
Address
4801 S Kimbark Avenue, Chicago, IL
Price
$ 1,775,000
Property Attributes
- MLS#12753755
- TypeSingle Family
- Listing Status New
- CountyCOOK
- CityChicago
- AreaCHI - Kenwood
- NeighborhoodKenwood
- Zip60615
- Style
- Year Built1890
- Taxes$ 26409
- Price$ 1,775,000
- Bedrooms6
- Full Bathrooms4
- Half Bathrooms1
- Sqr Footage4700
Data Source:
Midwest Real Estate Data (MRED)
Property Description
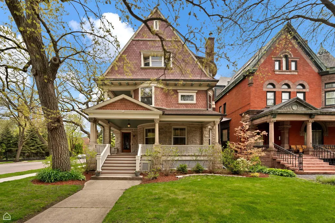
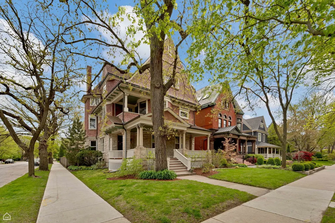
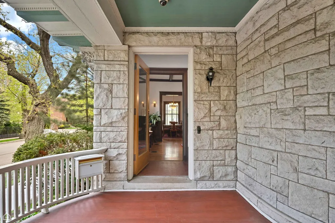
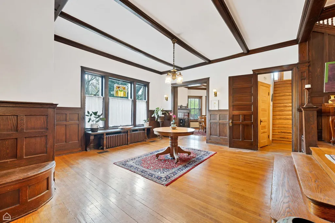
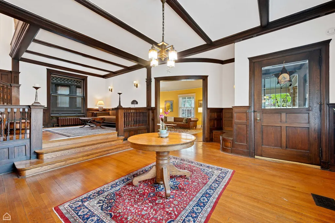
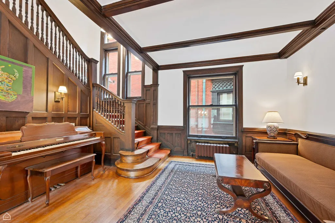
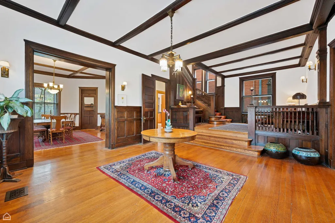
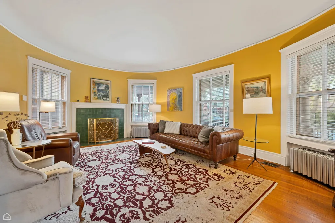
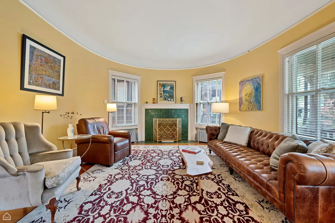
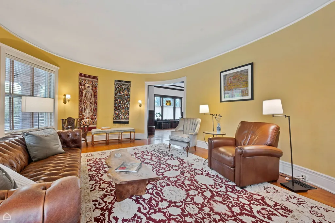
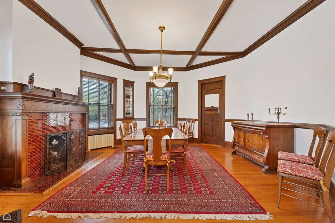
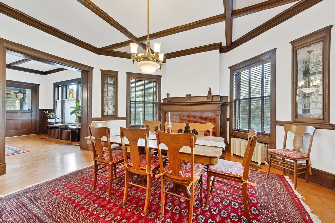
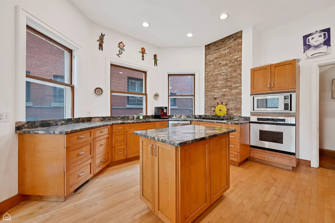
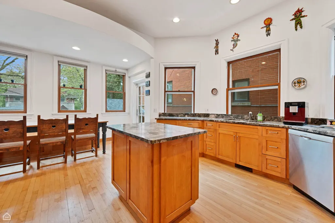
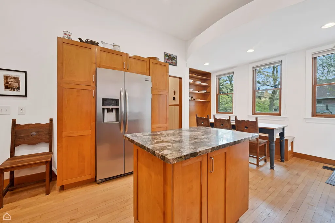
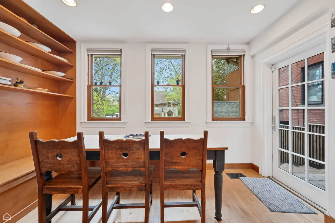
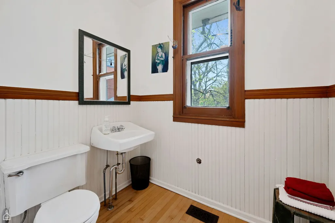
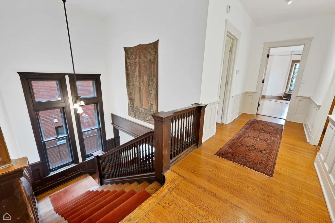
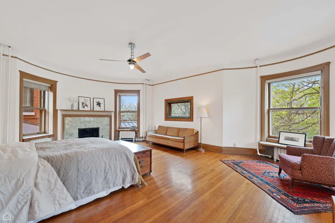
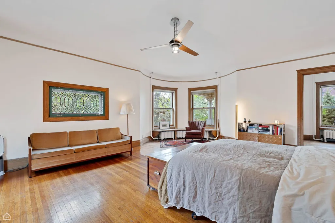
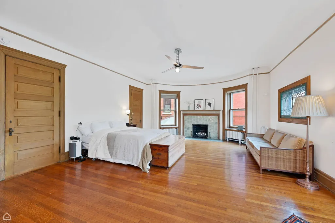
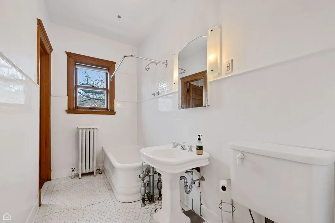
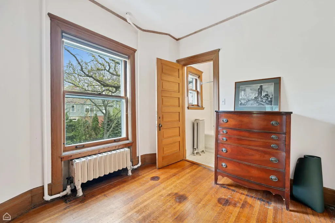
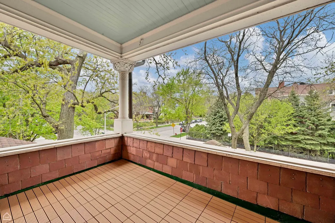
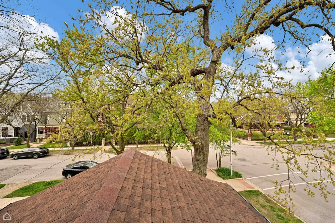
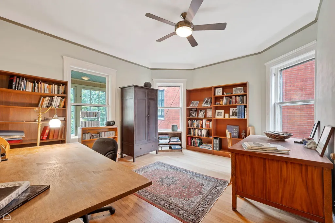
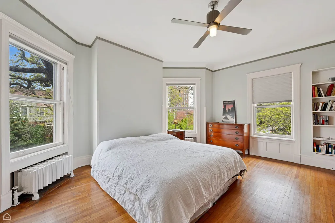
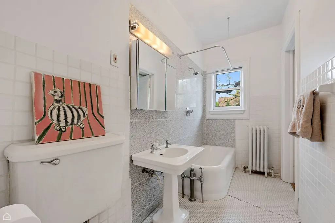
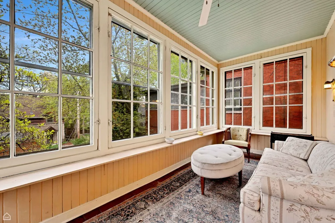
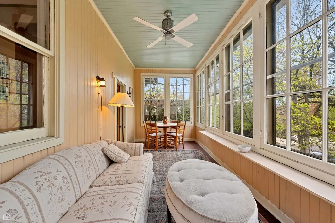
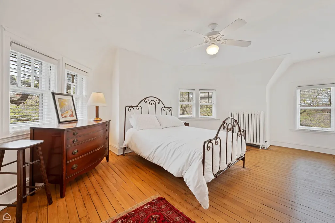
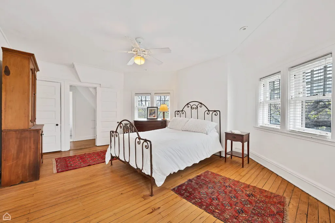
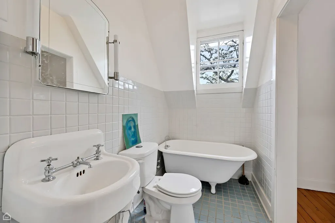
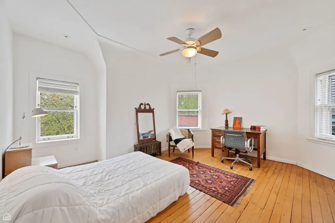
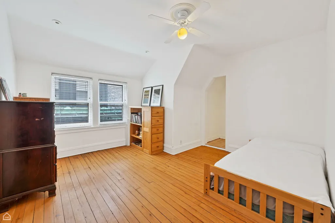
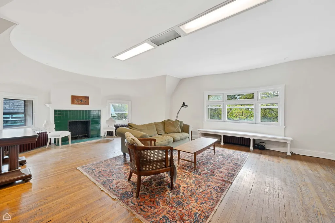
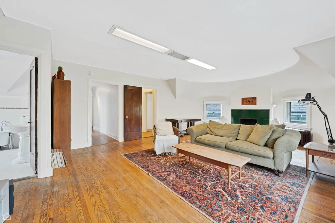
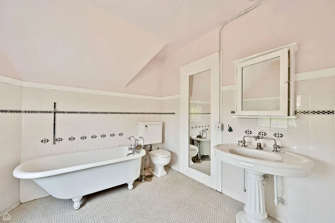
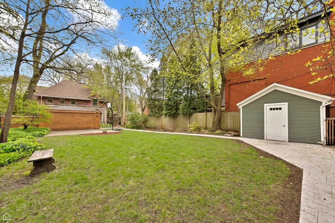
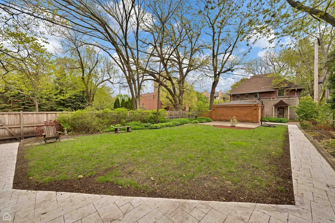
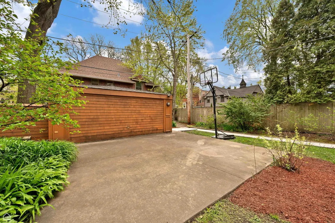
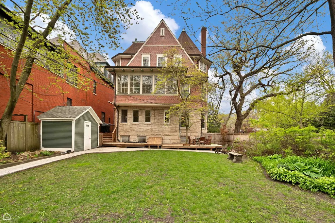
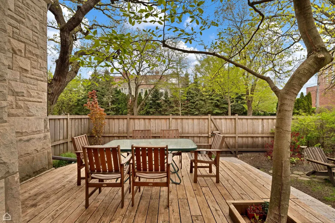
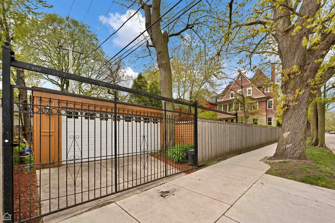
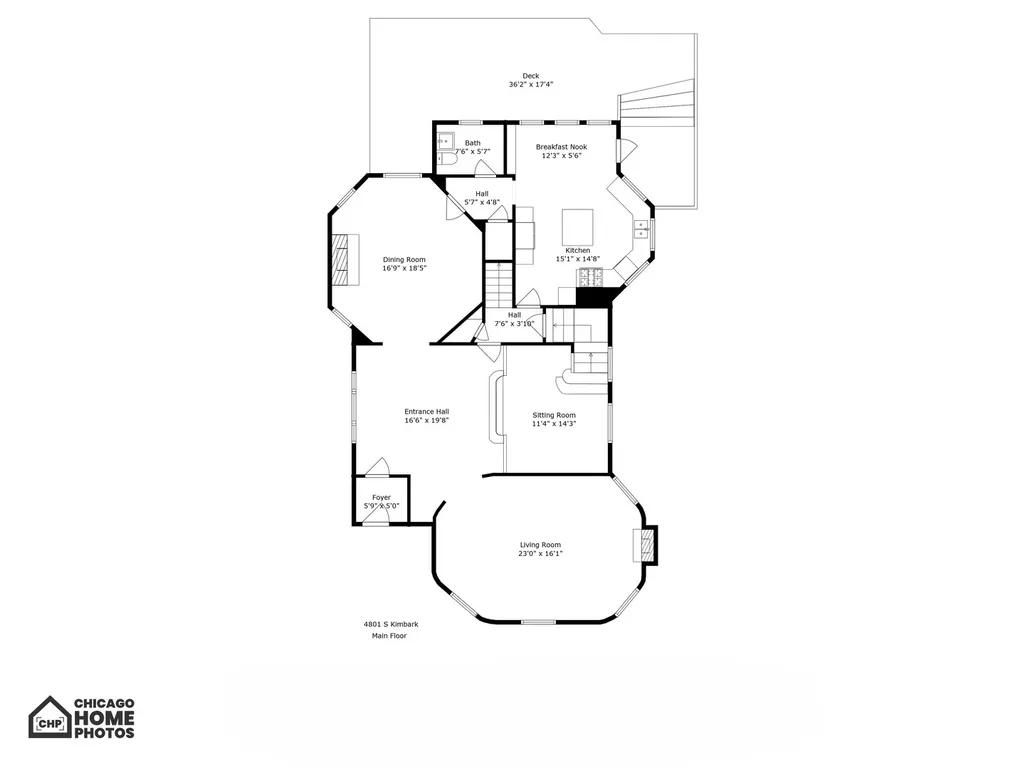
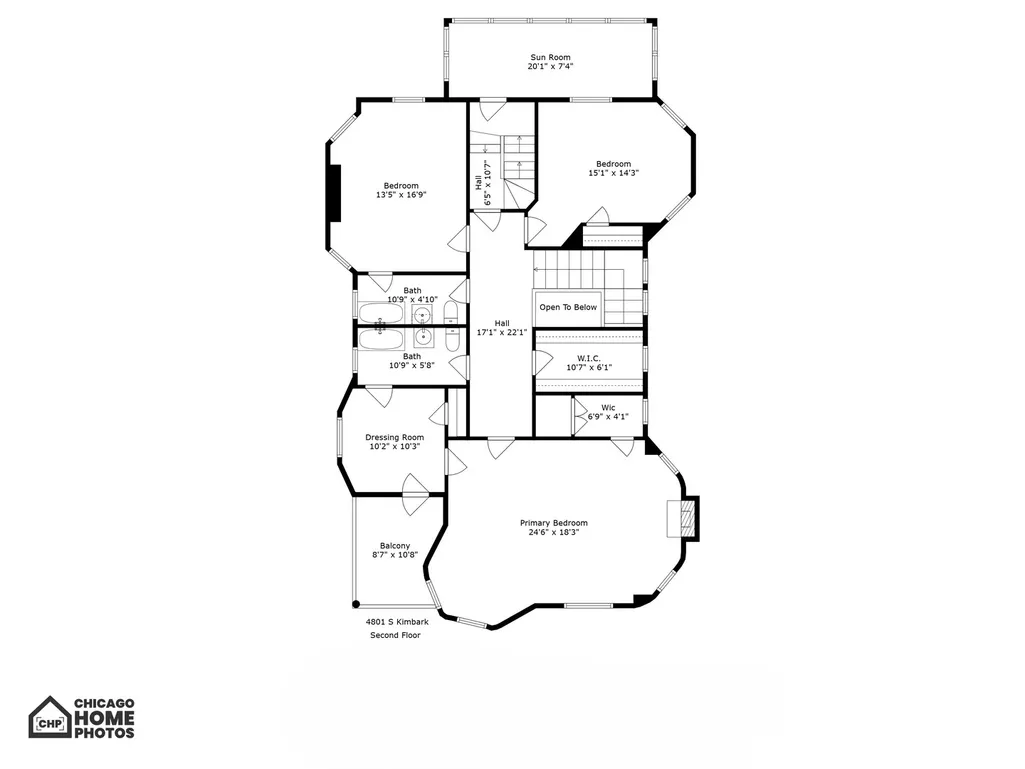
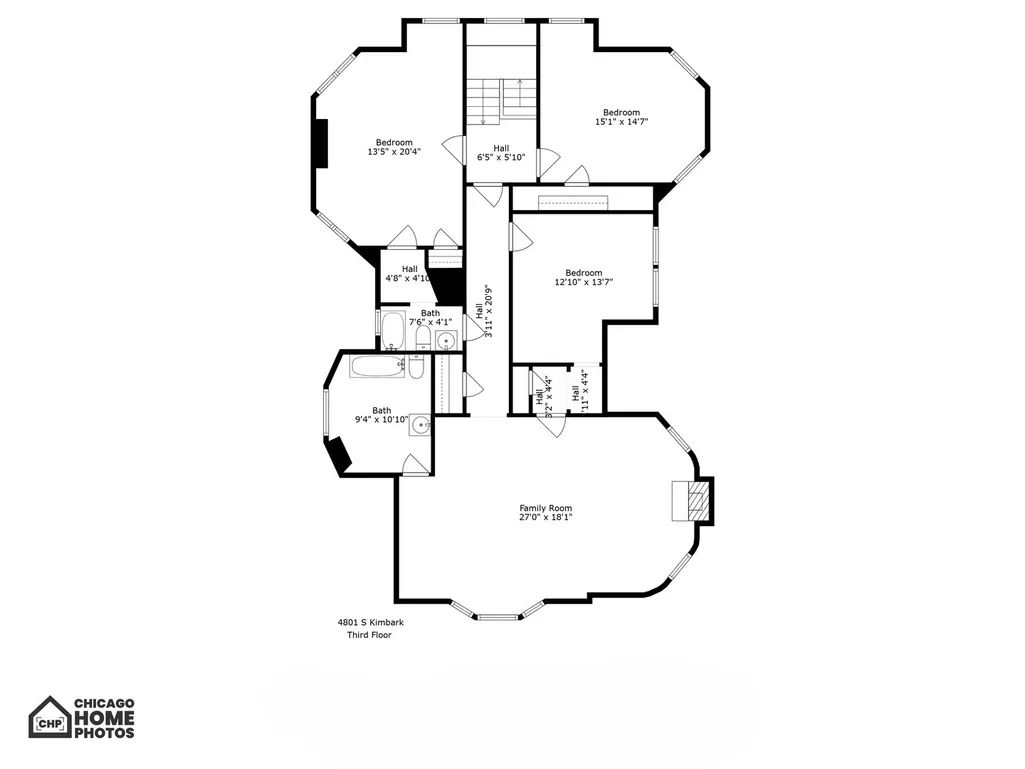
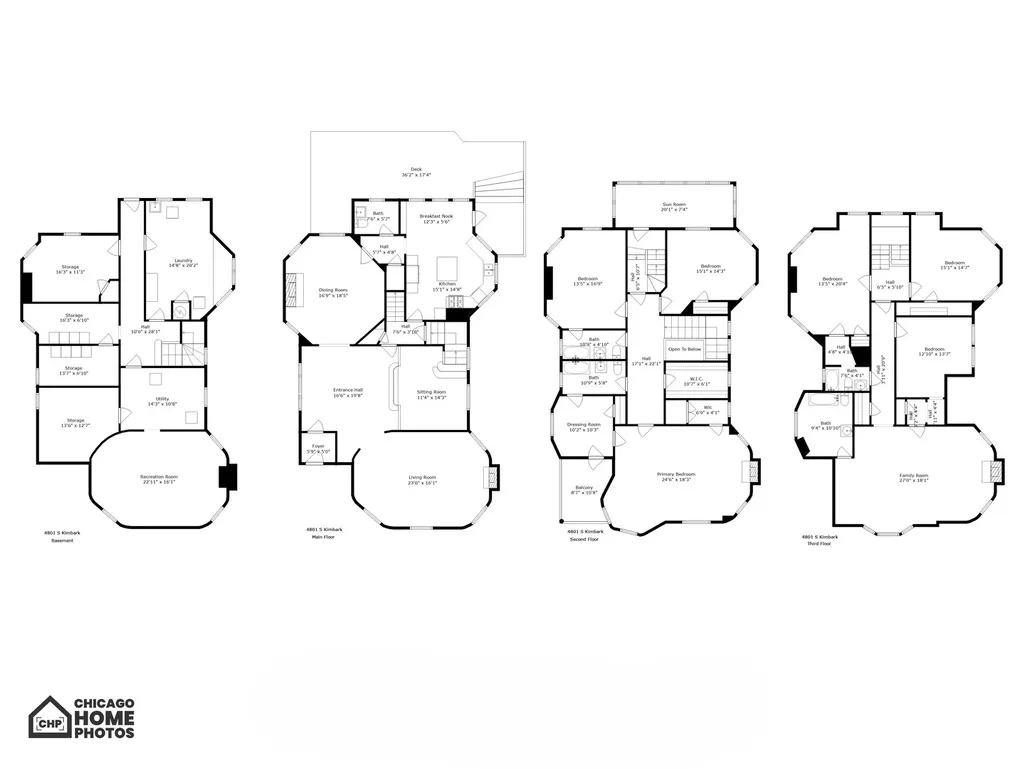
First time on the market in over 25 years, this amazing 3-story, 5000 sq ft Queen Anne home offers 6 spacious bedrooms and 4.5 baths in a prized location on one of the most coveted blocks in the South Kenwood Historic Landmark District. Built in 1891 by the well-regarded firm of Patton & Fisher, it is sheathed in beautiful New York red slate, in a distinctive fish-scale pattern, above an imposing solid limestone base. Lovingly and sensitively maintained by its current owner, this home contains a wealth of stunning vintage detail, including original stained moldings, high ceilings, and hardwood floors throughout. The first floor features an impressively large and gracious entrance hall, open to the distinctive oval living room with wood-burning fireplace, paneled formal dining room, and elevated music area. The well-upgraded kitchen has plenty of room for a large table and overlooks the expansive private backyard with outdoor deck and patio areas, a convenient storage shed, and a highly-prized two-car garage. Upstairs, the 2nd and 3rd floors each offer 3 sizable bedrooms and two baths. The 3rd floor also features a large cozy tree-top family room. The house has fully unobstructed exposures on three sides, so has abundant natural light throughout. Though located on a quiet tree-lined street with little thru traffic, Lake Shore Drive access, the Metra station, and downtown bus stops are just a short distance away.
| High School |
|---|
| Kenwood Academy High School |
| Price History | |
|---|---|
| 9/8/2026 | Listed $1,775,000 |
General Features
| Living Area | 4700 |
|---|---|
| Sewer | Public Sewer |
| Heating | Natural Gas,Forced Air |
| Cooling | Central Air |
| Possession | Closing |
| Garage Spaces | 2 |
| Association Fee Includes | None |
| Construction Materials | Limestone,Slate |
| Year Built | 1890 |
| Electric | Circuit Breakers,200+ Amp Service |
| Township | Hyde Park |
| Tax Year | 2025 |
| Ownership | Fee Simple |
| Assoc Fee Paid Per | Not Applicable |
| County | Cook |
| New Construction | No |
| Property Type | Residential |
| Total Rooms | 12 |
| Full Baths | 4 |
| Status | New |
| Directions | Lake Shore Drive to 47th St,West to Woodlawn,South to 48th St,East to Kimbark. |
| High School | Kenwood Academy High School |
| City | Chicago |
| High School District | 299 |
| MLS Area | CHI - Kenwood |
| Tax Annual Amount | 26409 |
| Standard Status | Active |
| Middle/Junior School District | 299 |
| Elementary School District | 299 |
| Property Type | Detached Single |
Interior Features
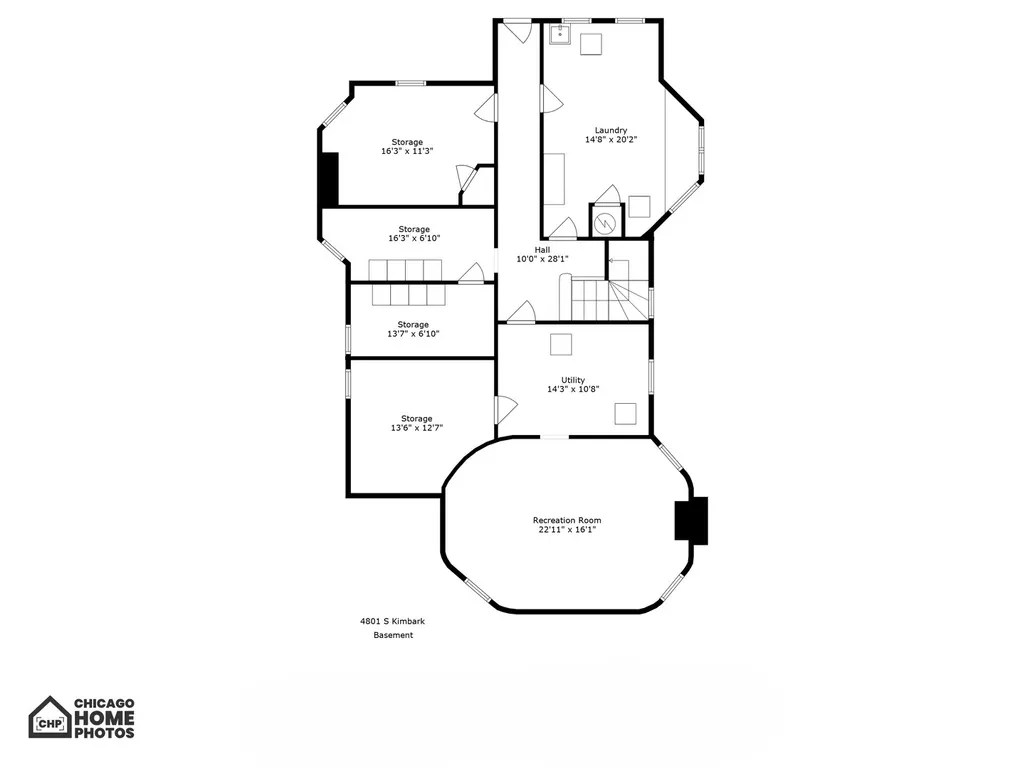
| Basement | Partially Finished,Full |
|---|---|
| Total Fireplaces | 4 |
| Fireplace Features | Decorative |
| Half Baths | 1 |
| Total Bedrooms | 6 |
| Room Type | Bedroom 5,Bedroom 6,Foyer,Utility Room-Lower Level,Storage,Sun Room,Sitting Room,Balcony/Porch/Lanai,Eating Area |
| LivingAreaSource | Estimated |
| Total Baths | 5 |
| Bedrooms Possible | 6 |
Exterior Features
| Parking Features | Concrete,Garage Door Opener,Yes,Garage Owned,Detached,Garage |
|---|---|
| Water Source | Public |
| Total Parking | 2 |
| Lot Dimensions | 50 X 195 |
| Waterfront Y/N | No |
Amenities
- Foreclosure
- Views
- Short Sale
- New Construction
- Adult 55+
- Lease To Own
- No HOA Fees
- Furnished
- Primary On Main
- Air Conditioning
- Seller Finance
- Green
- Fixer Upper
- Horse
- Golf
- Fireplace
- Deck
- Garage
- Basement
- Pool
Property vs Single Family Average in 60615
Price
Taxes
Year Built
Visits

